<-- style PDP --> 1316 King Street, Hamilton - Single Family Residence for sale for $948,888
  • new
  • for sale

1316 King Street

Hamilton, ON, L8M 1H3 - Gage Park

$948,888

  • Neighbourhood

    Gage Park

  • Major Intersection

  • Listed Since: 3 day(s)

  • Last update: today

Overview

  • Property Type

    Single Family Residence, Traditional

  • Bedrooms

    4 + 0

  • Bathrooms

    4

  • Basement

    Separate Entrance, Full, Unfinished

  • Kitchen

    n/a

  • Total Parking

    6 (2 null Garage)

  • Lot Size

    48.91x156.33 (Square Feet)

  • Taxes

    $5,358.58 (2026)

  • Type

    Freehold

Property Description

Property description for 1316 King Street, Hamilton

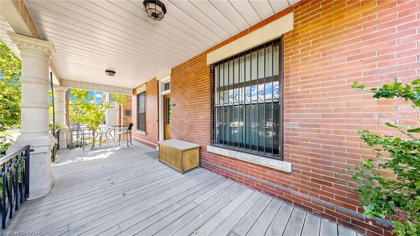
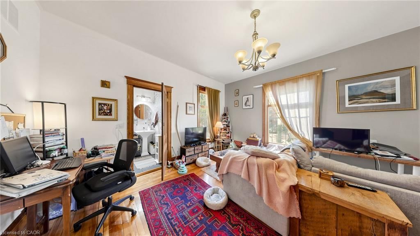
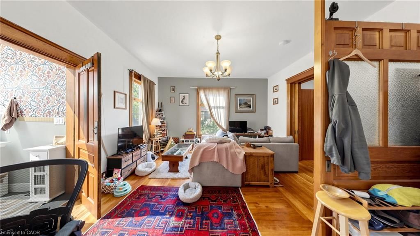
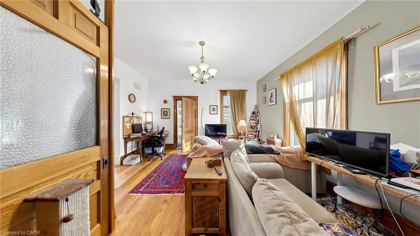
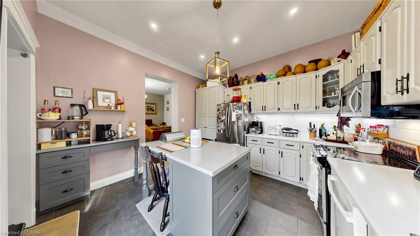
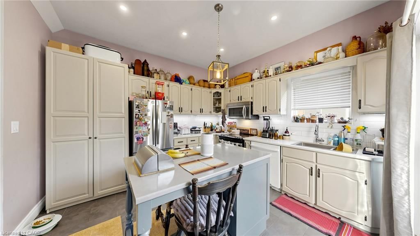
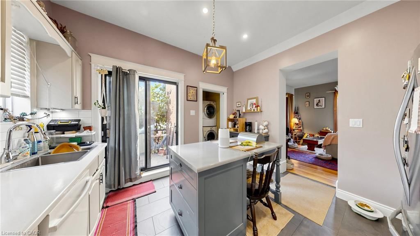
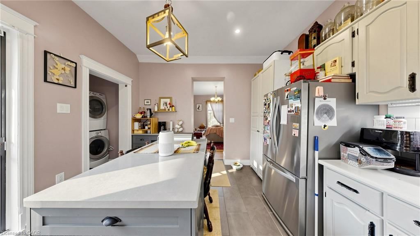
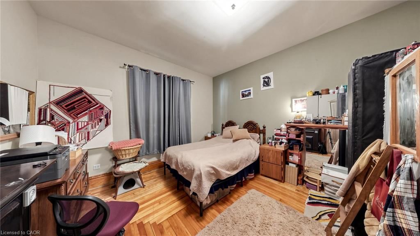
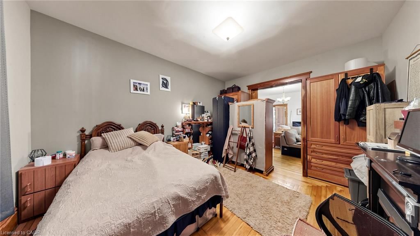
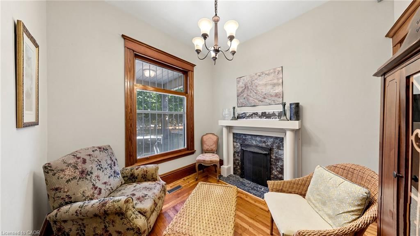
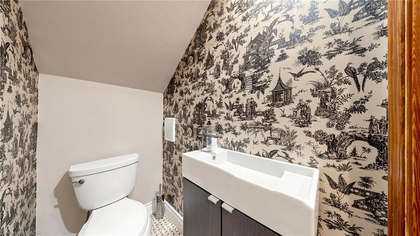
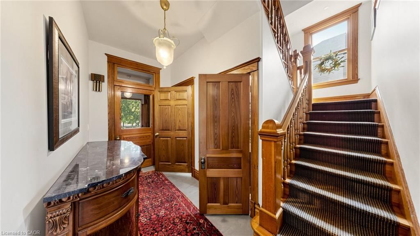
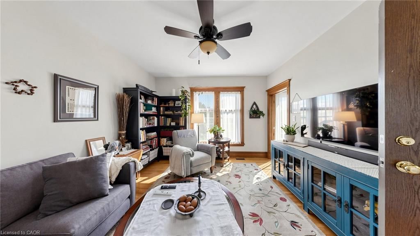
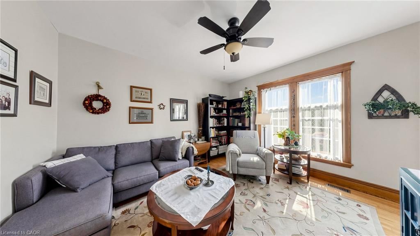
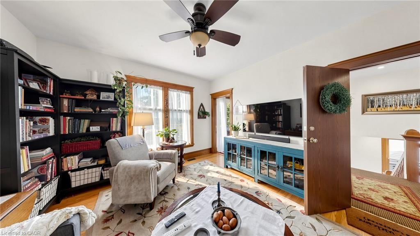
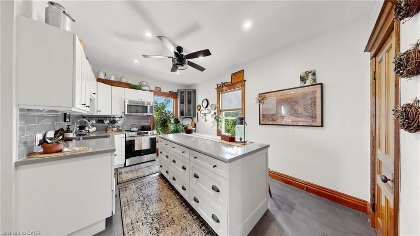
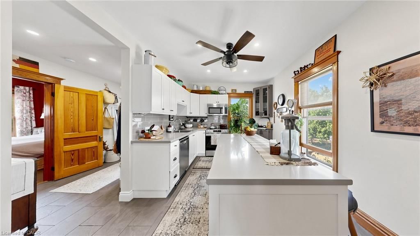
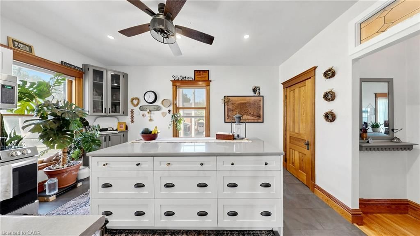
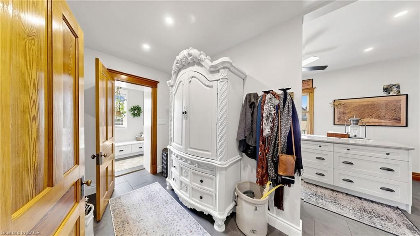
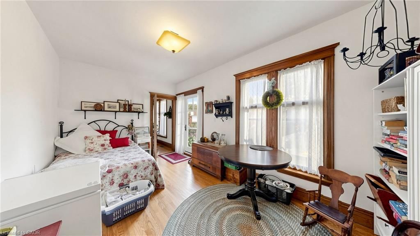
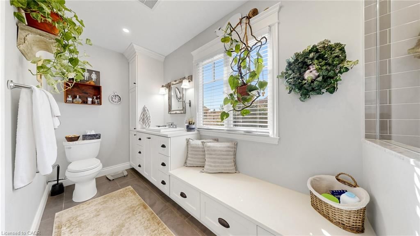
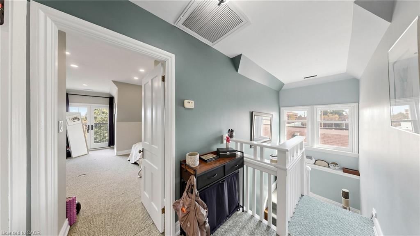
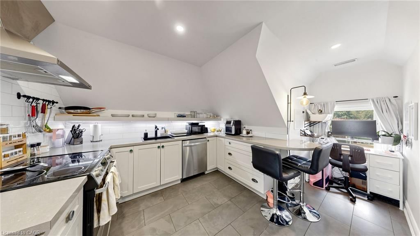
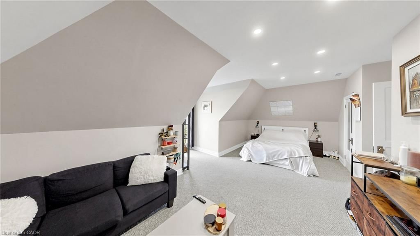
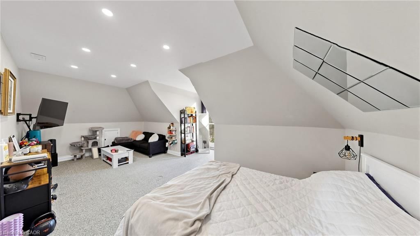
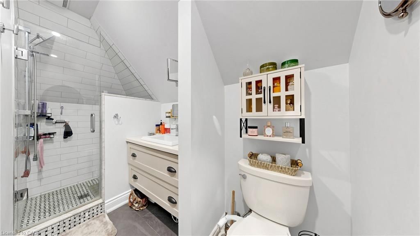
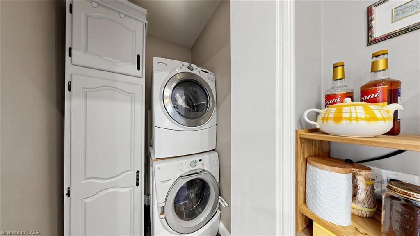
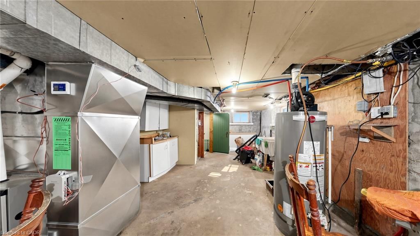
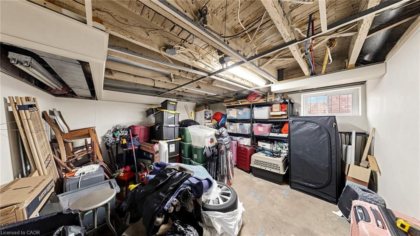
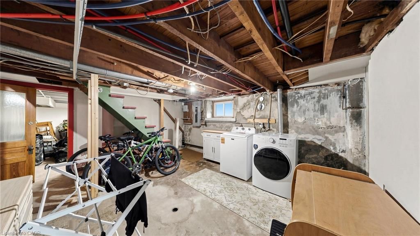
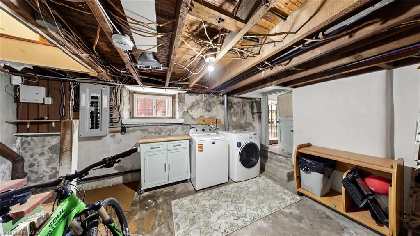
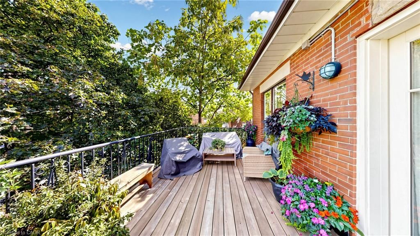
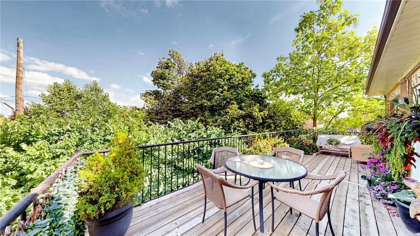
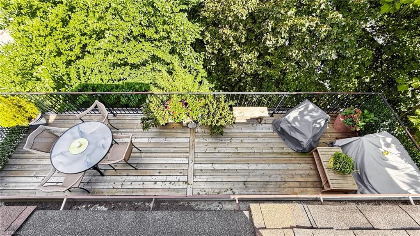
Fabulous opportunity in the desirable Gage Park/Delta West neighbourhood! Welcome to this Fantastic 2,884 sf home with 3 self contained large apartments, set on a large 48ft x156ft lot. Beautifully updated over the last few years makes this property an excellent turnkey investment. An amazing Triplex also Zoned for Commercial Use. Enter the large main floor foyer and off the hallway find an independent office and 2-pc powder room perfect for anyone working from home, or as potential additional rental income for professional use. The main floor also features a 1-bedroom apartment with beautiful high ceilings, hardwood floors & stairs and gorgeous original restored gumwood trim wood details. The attractive spacious second-floor unit offers 2 large bedrooms and updated kitchen & bath, and an inviting large balcony off the second bedroom. On the third floor you come upon a 1-bedroom unit complete large open concept living & bedroom are with Juliette balcony and updated kitchen & bathroom. The basement offer access from main floor has well as a separate entrance to the side of the home and features large storage for tenants as well as other storage rooms for additional landlord use. The main basement area offers an additional laundry area and a large utility room with a 4-PC bathroom. Large 4 car driveway and detached oversized 2-car garage. 200amp breaker panel & electrical updates 2015. Plumbing updates 2015. Hi-Eff Furnace 2019. Hot water tank 2015. Insulation 2015. Some new window 2015. Basement waterproofing, weeping tile system, Delta MS foundation drainage board & sump pump in 2018. New 2nd floor deck floor 2023. Great Income with over 5% ROI. A fabulous opportunity not to miss.

Listed by RE/MAX Realty Specialists Inc.

  • MLS #

    40866791

  • Sq. Ft

    2884

  • Sq. Ft. Source

    MLS

  • Lot Irregularities

    n/a

  • Year Built

    Available Upon Request

  • Pool

    n/a

  • Drive

    n/a

  • Garage

    n/a

  • Total Parking

    6

  • Family Room

    n/a

  • Den

    n/a

  • Exterior

    Brick

  • Fireplace

    n/a

  • Roof

    Asphalt Shing

  • Foundation

    Concrete Block

  • Elevator

    n/a

  • Water View

    n/a

  • Laundry Level

    n/a

  • Heat

    Forced Air, Natural Gas

  • A/C

    Central Air

  • Water

    Municipal

  • Water Supply

    n/a

  • Sewers

    n/a

  • Central Vac

    n/a

  • Living Room

    4.22 x 3.94 ft Second level

    carpet free, walk-in closet

  • Bathroom

    false Third level

    4-Piece

  • Living Room

    5.08 x 3.89 ft Third level

  • Other

    4.01 x 2.08 ft Second level

    Carpet Free

  • Bathroom

    false Main level

    4-Piece

  • Bedroom

    3.89 x 3.00 ft Third level

    Balcony/Deck

  • Kitchen

    3.94 x 3.78 ft Main level

    balcony/deck, double vanity, laundry

  • Utility Room

    7.80 x 3.84 ft Basement level

    3-Piece

  • Breakfast Room

    1.96 x 1.52 ft Third level

  • Laundry

    4.98 x 4.65 ft Basement level

  • Laundry

    1.60 x 1.30 ft Main level

    ensuite, laundry

  • Kitchen

    4.83 x 3.94 ft Second level

    double vanity, pantry

  • Storage

    3.91 x 1.50 ft Basement level

    3-Piece

  • Bathroom

    2.51 x 1.55 ft Basement level

    3-Piece

  • Bedroom Primary

    4.04 x 3.53 ft Second level

    Walk-in Closet

  • Office

    3.00 x 2.79 ft Main level

    carpet free, hardwood floor, separate room

  • Storage

    3.94 x 1.80 ft Basement level

  • Storage

    4.67 x 4.60 ft Basement level

  • Kitchen

    3.94 x 3.25 ft Basement level

    pantry, tile floors

  • Bedroom Primary

    4.55 x 3.86 ft Main level

    carpet free, hardwood floor

  • Bathroom

    false Second level

    3-Piece

  • Bedroom

    5.05 x 3.02 ft Second level

    2-piece, tile floors

  • Living Room

    5.23 x 4.60 ft Main level

    2-piece, 4-piece

Thinking of Selling?

Find Out Your Home’s Value in Today’s Market!

No Email or Signup is required to view your home estimate.

estimate your home value

Contact Manoj Kukreja

Sales Representative,
Century 21 People’s Choice Realty Inc.,
Brokerage
(647) 576 - 2100

Manoj profile avatar

Property History

Property history for 1316 King Street, Hamilton

This property has been sold 2 times before. Create your free account to explore sold prices, detailed property history, and more insider data.

Sign In / Register

Mortgage Calculator

This data is for informational purposes only.

Mortgage Payment per month

Principal Amount

Interest

Total Payable

Amortization

Amortization

Closing Cost Calculator

This data is for informational purposes only.

Closing Cost Total for this property

Total Cash flow for purchasing this property

Down Payment(%)*
Additional information

Provincial Land Transfer Tax

Ontario Land Transfer Tax Rebate

Toronto Land Transfer Tax

Toronto Land Transfer Tax Rebate

PST on CMHC Insurance Premium

Lawyer Fees

$2,825

Government Registration Fee's

$164

Title Insurance

Closing Cost Total

Total Cash flow for purchasing this property

Provincial Land Transfer Tax

Ontario Land Transfer Tax Rebate

Toronto Land Transfer Tax

Toronto Land Transfer Tax Rebate

PST on CMHC Insurance Premium

Lawyer Fees

$2,825

Government Registarion Fee's

$164

Title Insurance

Down Payment(%)*

* A down payment of less than 20% is permitted only for first-time home buyers purchasing their principal residence. The minimum down payment required is 5% for the portion of the purchase price up to $500,000, and 10% for the portion between $500,000 and $1,500,000. For properties priced over $1,500,000, a minimum down payment of 20% is required.

Thinking of Selling?

Find Out Your Home’s Value in Today’s Market!

No Email or Signup is required to view your home estimate.

estimate your home value

Contact Manoj Kukreja

Sales Representative, Century 21 People’s Choice Realty Inc., Brokerage
(647) 576 - 2100

Manoj profile avatar

Recent Sold Listings in Gage Park, Hamilton

Popular Cities